
Could Your Home Be Exactly What Multigenerational Buyers Are Looking For?
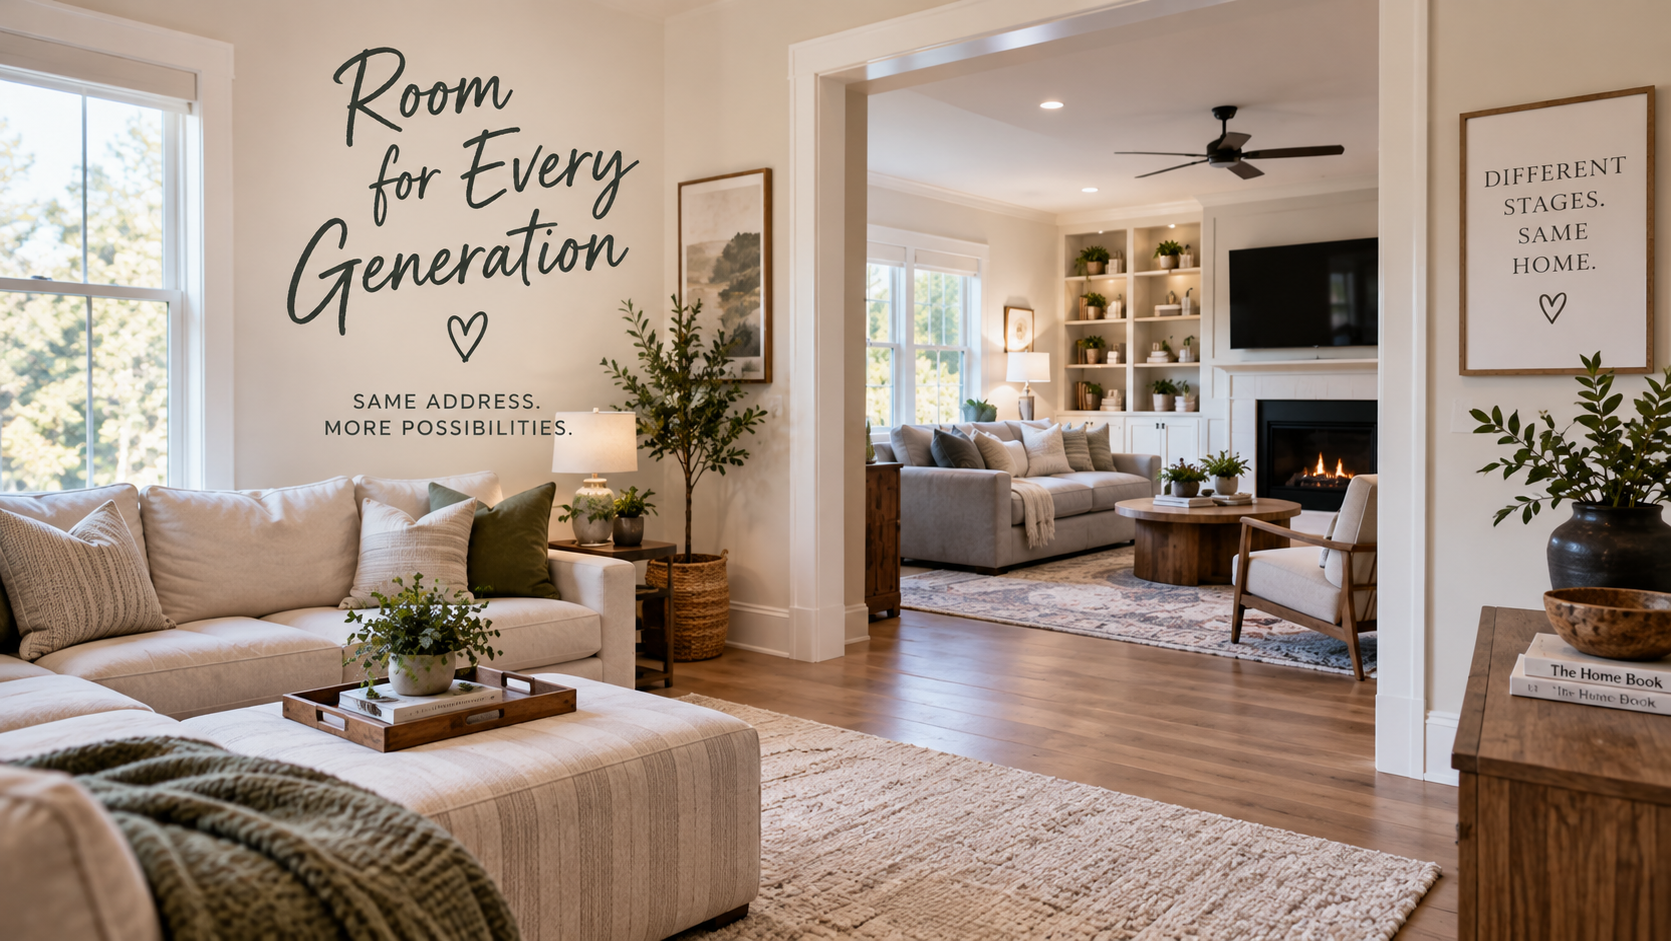
That extra bedroom downstairs. A bonus room you rarely use. A guest suite with its own bathroom. Maybe even a second living area or separate entrance.
To you, those spaces may simply feel like extra square footage.
But to a growing number of buyers, they could be some of the most valuable features in your home.
More families are choosing to live under one roof across multiple generations, and that’s changing what some buyers look for when they start their home search.
Multigenerational Living Is Growing
A multigenerational household generally includes three or more generations living together — for example, grandparents, parents, and children sharing the same home.
According to Realtor.com research using U.S. Census data, nearly 4 million owner-occupied households were multigenerational in 2024, representing about 4.5% of owner-occupied homes nationwide.
That number has grown by roughly 700,000 households since 2014.
There are plenty of reasons families may choose this arrangement.
Some want aging parents nearby. Others are helping adult children save money, sharing childcare responsibilities, combining household expenses, or simply choosing to stay closer as a family.
Whatever the reason, it creates demand for homes that can comfortably accommodate more people while still providing some privacy and flexibility.
Certain Features Can Make a Home Stand Out
Not every large home automatically works well for multigenerational living.
What often matters is how the space functions.
Buyers looking for this type of home may pay particular attention to features such as:
- A first-floor bedroom
- An additional full bathroom
- An in-law or guest suite
- A second living area
- A finished basement
- A kitchenette or second kitchen
- A separate entrance
- An accessory dwelling unit, or ADU
- Flexible bonus rooms
- Multiple primary-suite possibilities
Even a home that wasn’t specifically designed for multigenerational living may already have a layout that works well for it.
And if you’re planning to sell, those features shouldn’t be buried halfway down the property description.
Buyers Are Paying Attention to These Homes
Realtor.com analyzed 2025 listings marketed with features such as guest houses, in-law suites, granny flats, ADUs, secondary kitchens, and separate entrances.
Those listings received about 13.5% more online views than standard listings.
Even with their generally higher asking prices, they spent about the same amount of time on the market — a median of 59 days.
That suggests there is meaningful buyer interest in homes that can accommodate multiple generations.
For a seller, the takeaway isn’t that simply having an extra bedroom guarantees a higher selling price.
It’s that certain layouts and features may appeal to a specific group of buyers — and marketing them correctly can matter.
These Homes Also Tend To Be More Expensive
In 2025, Realtor.com found that homes marketed for multigenerational living had a national median asking price of $709,000, compared with $429,900 for standard listings.
Part of that difference is straightforward: these homes are often larger.
But size didn’t explain the entire gap.
On a price-per-square-foot basis, multigenerational listings averaged about $262 per square foot compared with $215 for standard listings, a difference of roughly 22%.
It’s important to put that number in context. Location, home size, condition, amenities, and the concentration of these properties in certain markets all influence pricing.
So, it doesn’t mean adding an in-law suite automatically increases a home’s value by 22%.
What it does show is that properties offering flexible living arrangements occupy a distinctive part of today’s housing market — and buyers are noticing them.
Marketing the Space Matters
Imagine two listings with similar floor plans.
One describes a room simply as:
“Bonus room.”
The other explains that the space could function as:
“A private guest suite, home office, or multigenerational living space with convenient access to a full bathroom.”
They’re describing the same square footage, but the second helps buyers picture how that space could solve a need in their own lives.
That’s where thoughtful real estate marketing becomes important.
If your home has features that could work for extended family, guests, adult children, aging parents, or simply buyers who want flexible living arrangements, those possibilities should be highlighted in the listing photos, description, and marketing.
Flexible Space Appeals Beyond Multigenerational Buyers
There’s another benefit to these features: their appeal isn’t limited to families planning to have three generations under one roof.
A separate suite might also work for:
- Long-term guests
- Adult children
- A home office
- A caregiver
- A roommate
- A private hobby space
- A combination of work and living space
Today’s buyers often value flexibility, especially as the way people use their homes continues to evolve.
A space that can serve several purposes can make your property relevant to a wider range of buyers.
The Bottom Line
If your home has an extra suite, first-floor bedroom, second living area, separate entrance, or other flexible space, don’t overlook it when it’s time to sell.
Those features may solve a problem that a growing number of buyers are actively trying to solve.
The key is identifying what makes your home’s layout different and making sure buyers understand the possibilities from the moment they see the listing.
If you’re wondering which features of your home could stand out in today’s market, let’s take a look at what you have and build a marketing strategy around what today’s buyers are actually searching for.


